
Open House Sat, Sep 26th 04:00 PM - 06:00 PM






Address
14714 S Blackfoot Drive, Olathe, KS
Price
$ 415,000
Property Attributes
- MLS#2644172
- TypeSingle Family
- Listing Status Active
- CountyJOHNSON - KS
- CityOlathe
- Area335 - N=135th - S=167th - E=Pflumm - W=Moonlight R
- NeighborhoodHavencroft
- Zip66062
- StyleTraditional
- Year Built1995
- Taxes$ 4550
- Price$ 415,000
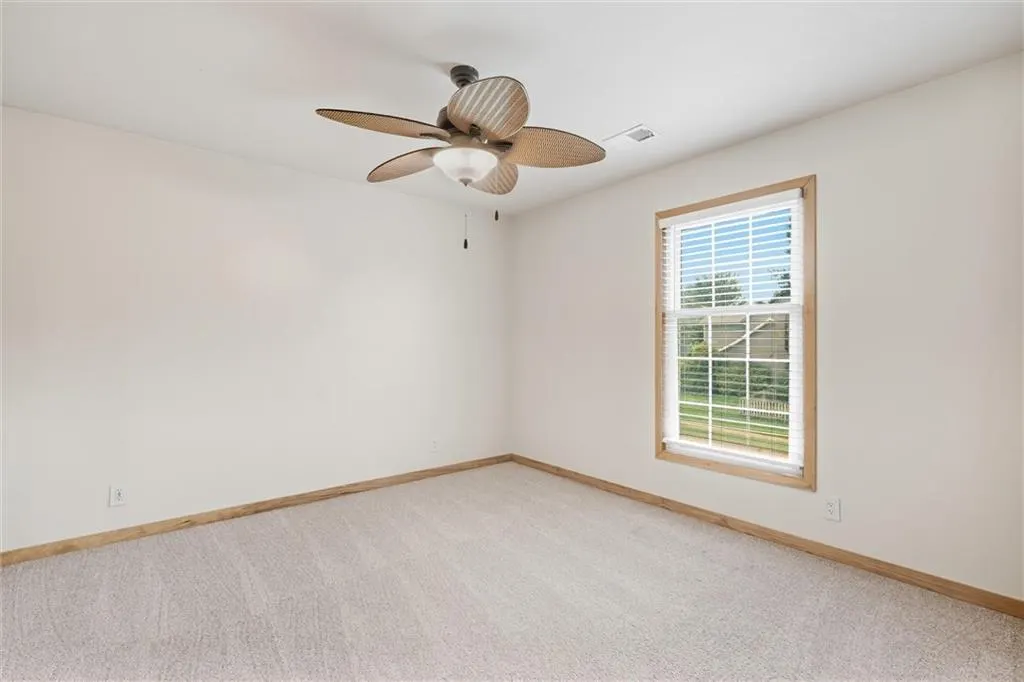
- Bedrooms3
- Full Bathrooms2
- Half Bathrooms1
- Sqr Footage2008
- Lot Size0.191208 Acres
Data Source:
Heartland MLS (HMLS)
Property Description
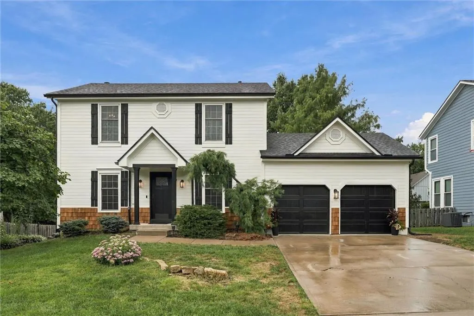
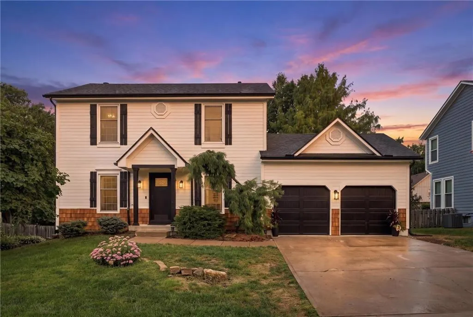
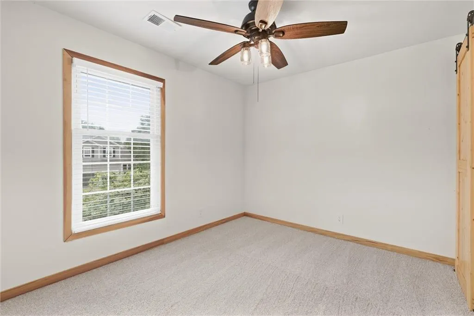
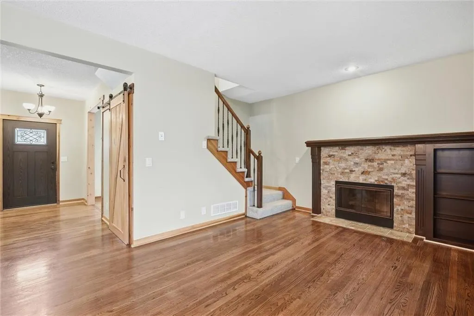
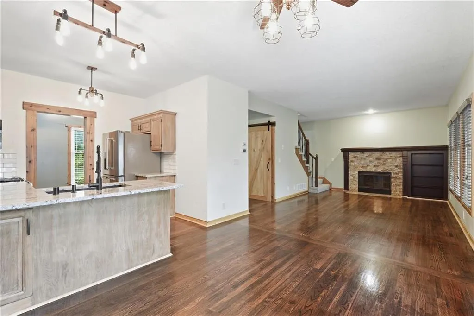
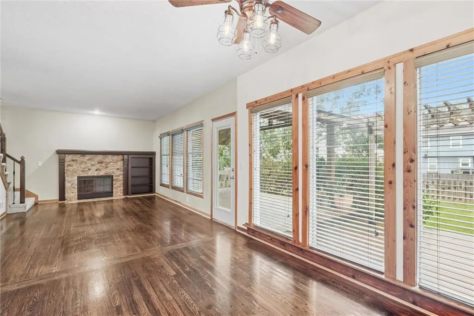
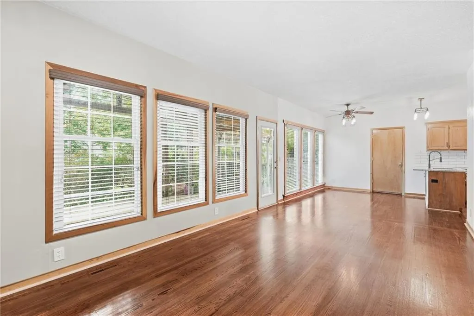
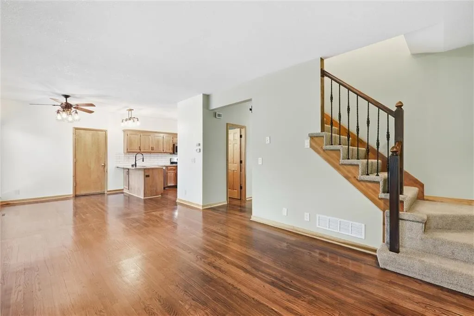
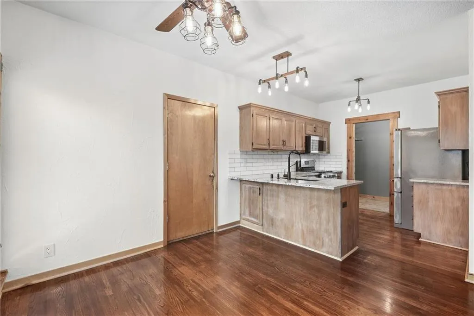
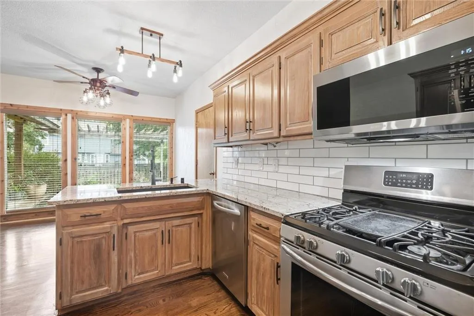
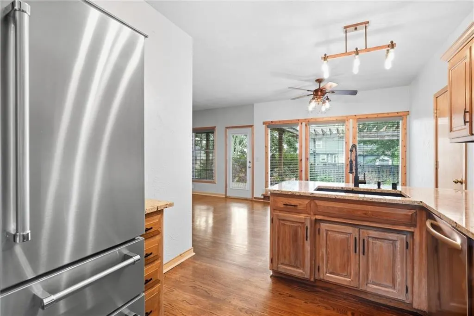
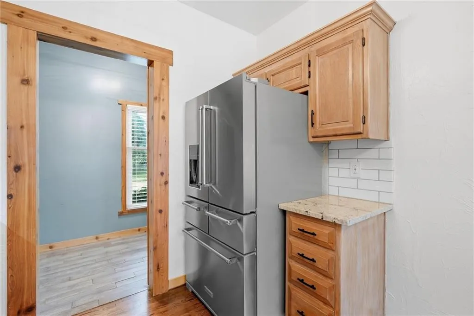
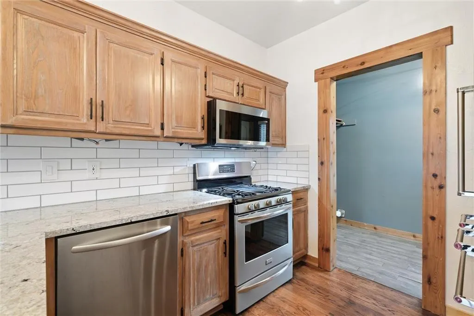
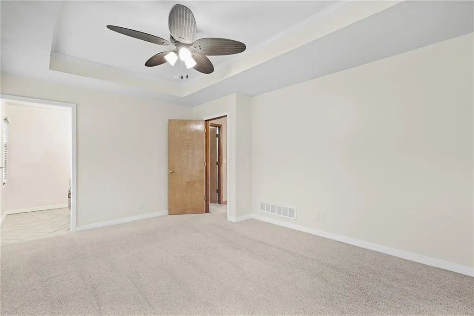
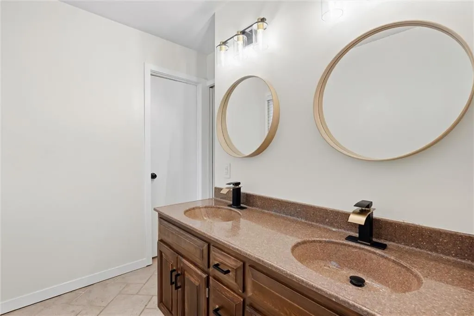
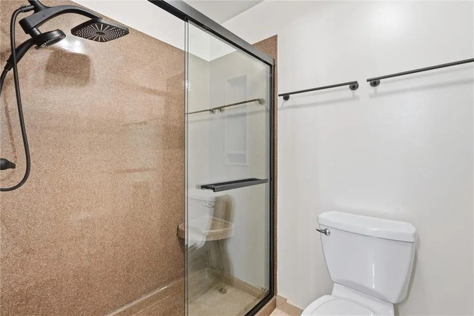
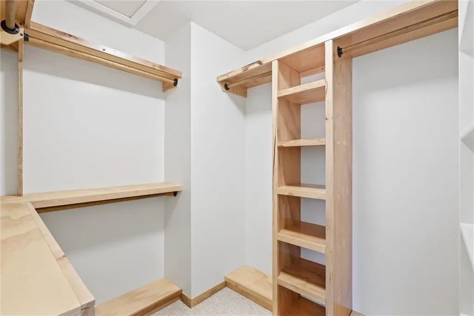
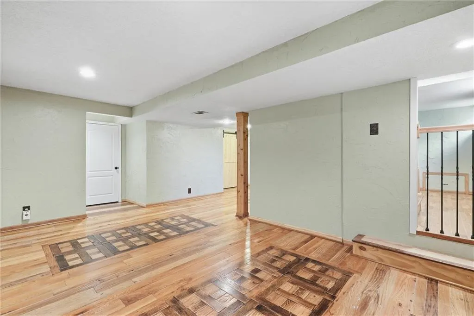
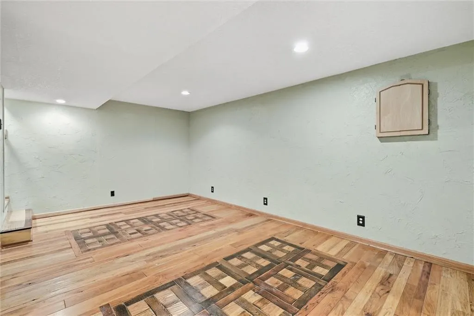
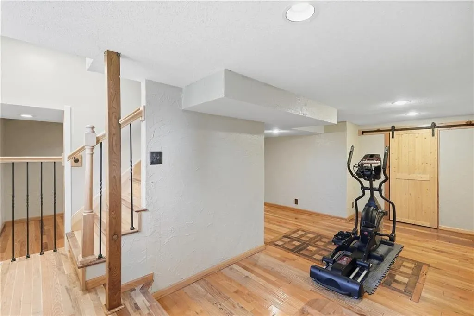
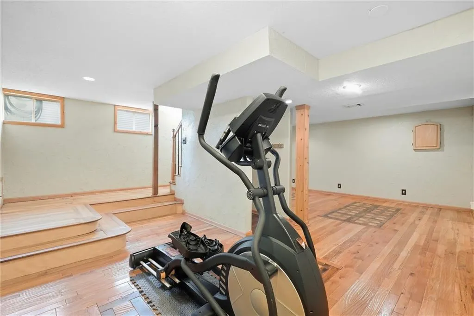
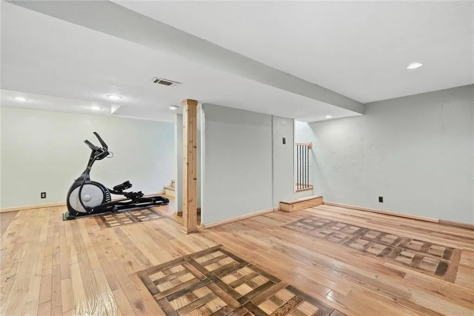
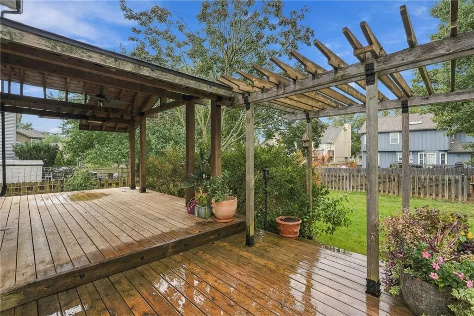
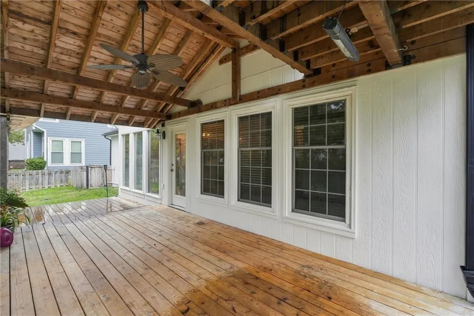
Updated home with lot's of extras. Wonderful covered deck. Finished Basement is stubbed for a 1/2 Bath. Fresh Exterior Paint, Newer Roof. Kitchen has a upgraded microwave that crisps food. Barn doors are amazing. Come See it soon.
| Price History | |
|---|---|
| 9/26/2026 | Listed $415,000 |
General Features
| Living Area | 2008 |
|---|---|
| Sewer | Public Sewer |
| Heating | Natural Gas |
| Cooling | Electric |
| Possession | Funding |
| Roof | Composition |
| Appliances | Dishwasher,Microwave,Refrigerator,Gas Range,Stainless Steel Appliance(s) |
| Garage Spaces | 2 |
| Patio/Porch Features | Deck- Covered |
| Architectural Style | Traditional |
| Construction Materials | Board & Batten Siding,Shingle Siding |
| Year Built | 1995 |
| Property Subtype | Single Family Residence |
| Ownership | Private |
| County | Johnson,KS |
| Property Type | Residential |
| HOA | No |
| Subdivision Name | Havencroft |
| Facing Direction | Southwest |
| Garage Y/N | Yes |
| Full Baths | 2 |
| Status | Active |
| Directions | Blackbob Rd. to 147th Terr. West to Blackfoot. Right to home |
| City | Olathe |
| High School District | Olathe |
| MLS Area | 335 - N=135th;S=167th;E=Pflumm;W=Moonlight Rd |
| Lot Size Units | Square Feet |
| Lot Size Square Feet | 8329 |
| Listing Terms | Cash,Conventional,FHA,VA Loan |
| Public Remarks | Updated home with lot's of extras. Wonderful covered deck. Finished Basement is stubbed for a 1/2 Bath. Fresh Exterior Paint,Newer Roof. Kitchen has a upgraded microwave that crisps food. Barn doors |
| Standard Status | Active |
| In Flood Plain | No |
| HMS_MaintenanceProvidedYN | No |
Interior Features
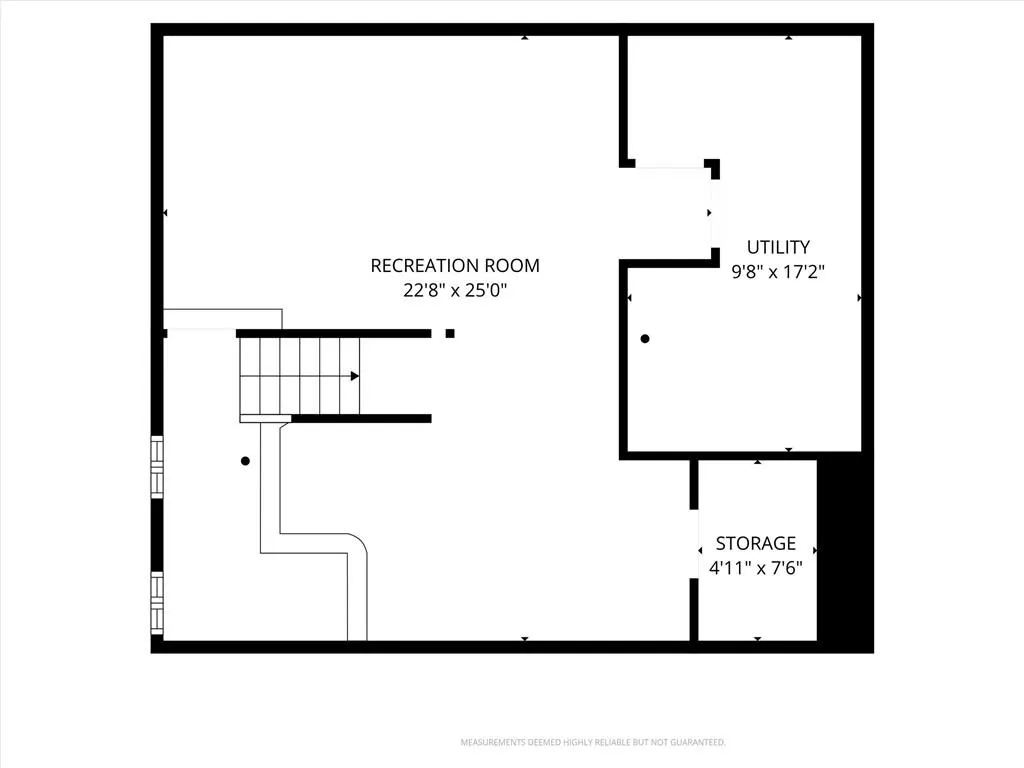
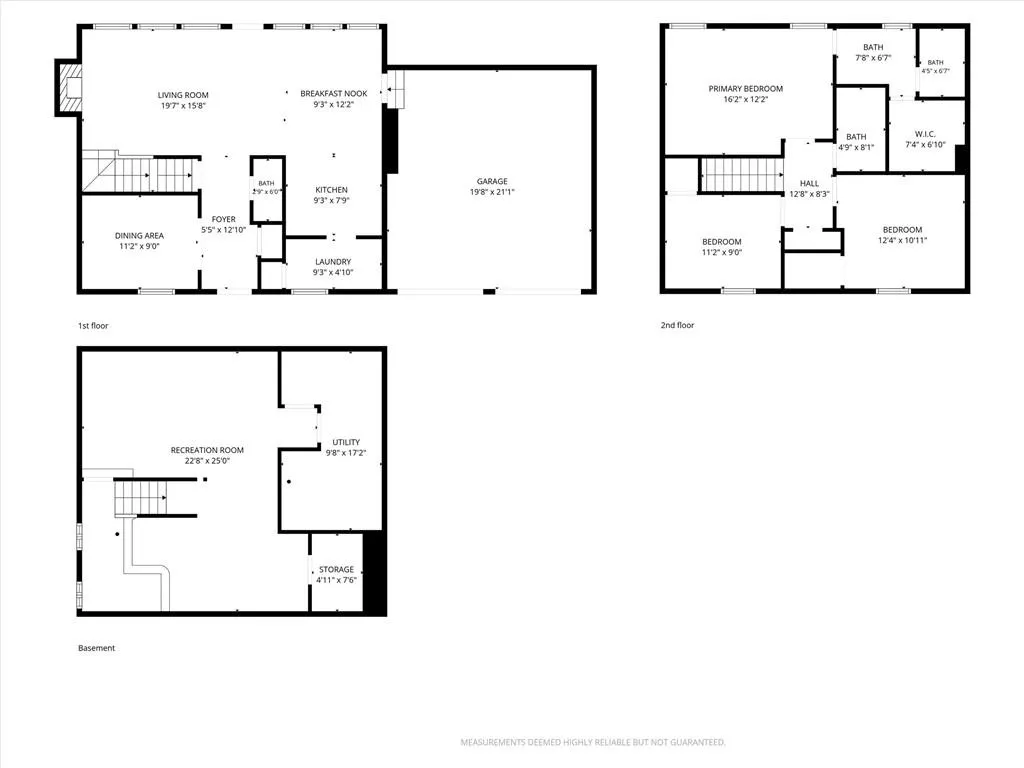
| Basement | Finished,Full |
|---|---|
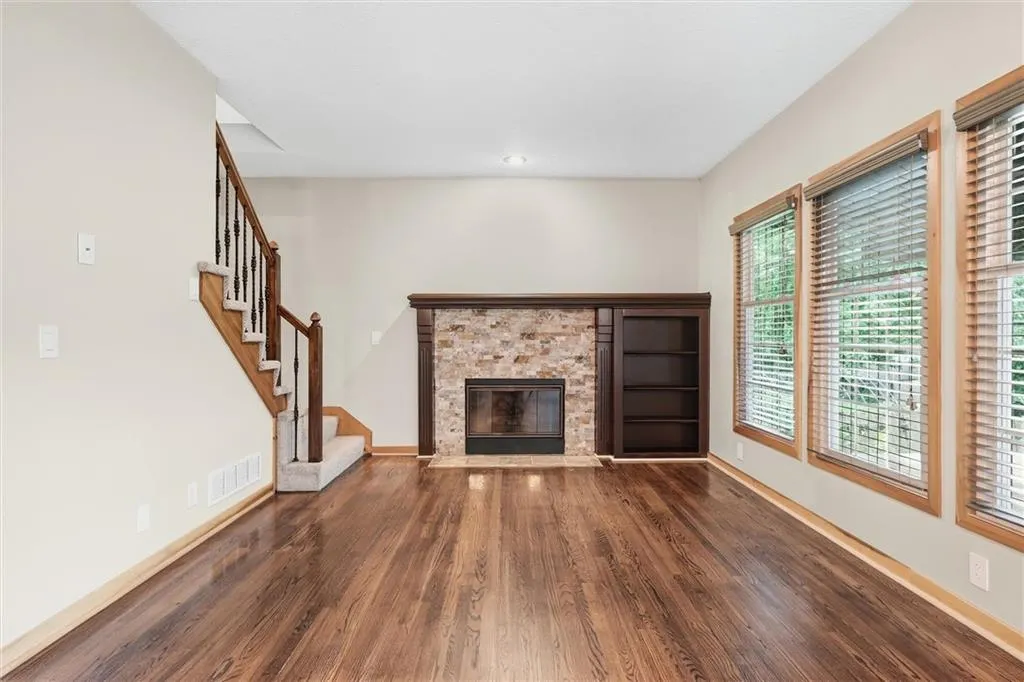
| Total Fireplaces | 1 |
| Basement (Y/N) | Yes |
| Air Conditioning Y/N | Yes |
| Fireplace Y/N | Yes |
| Above Grade Finished Area | 1508 |
| Half Baths | 1 |
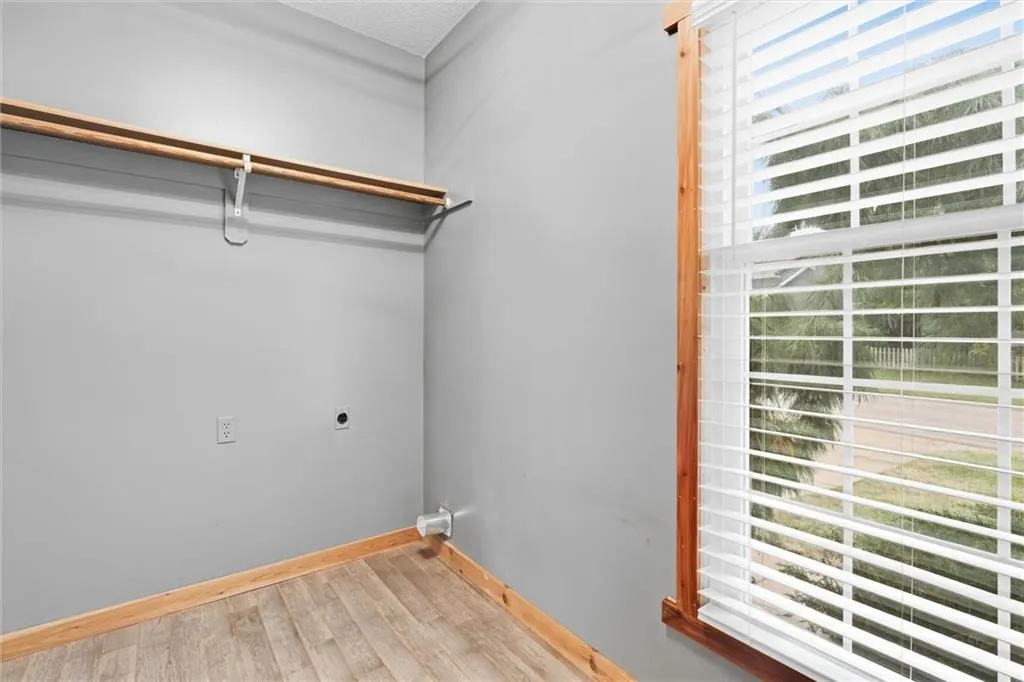
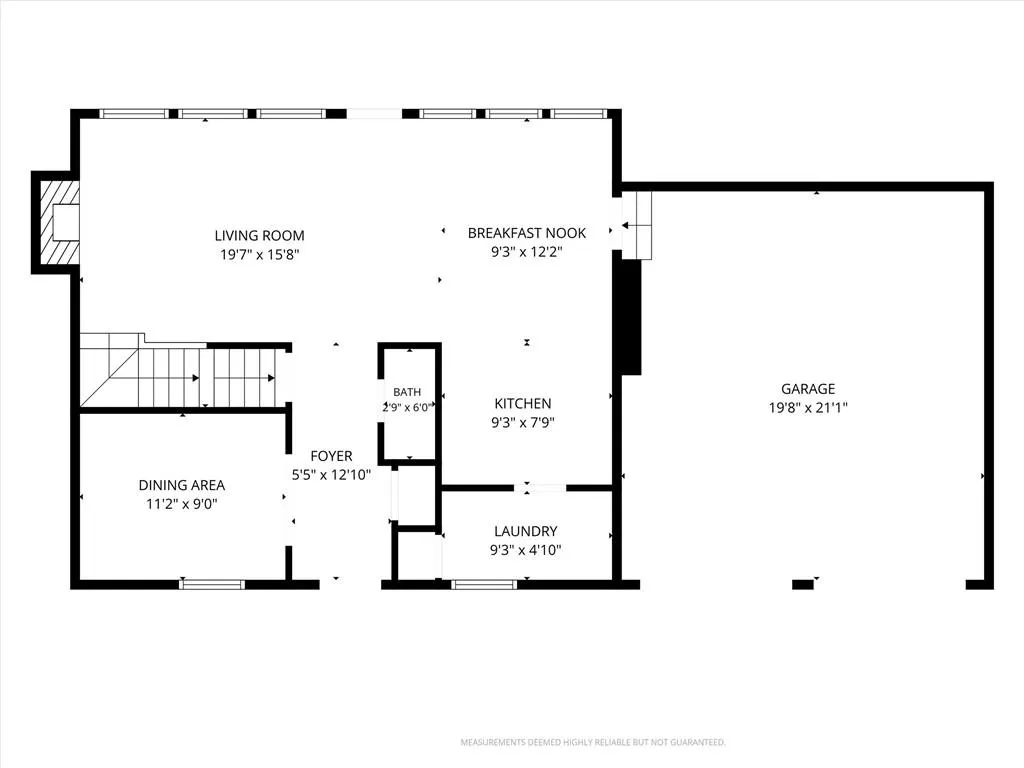
| Laundry Features | Laundry Room |
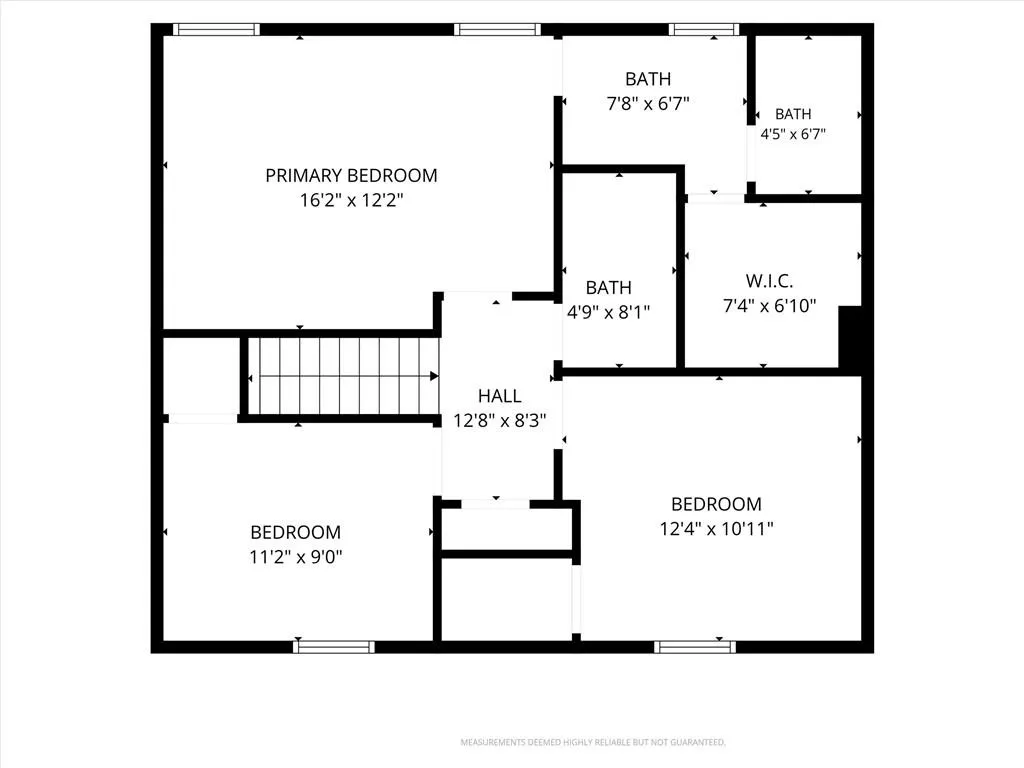
| Total Bedrooms | 3 |
| Below Grade Finished Area | 500 |
| Dining Area Features | Breakfast Area,Formal |
| Floor Plan Features | 2 Stories |
Exterior Features
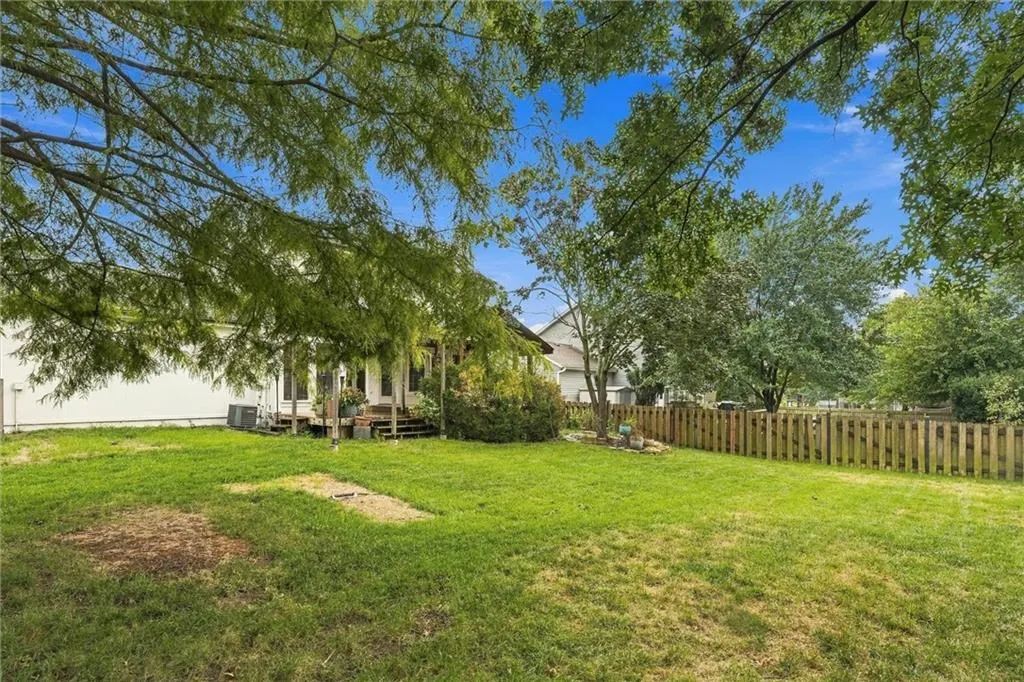
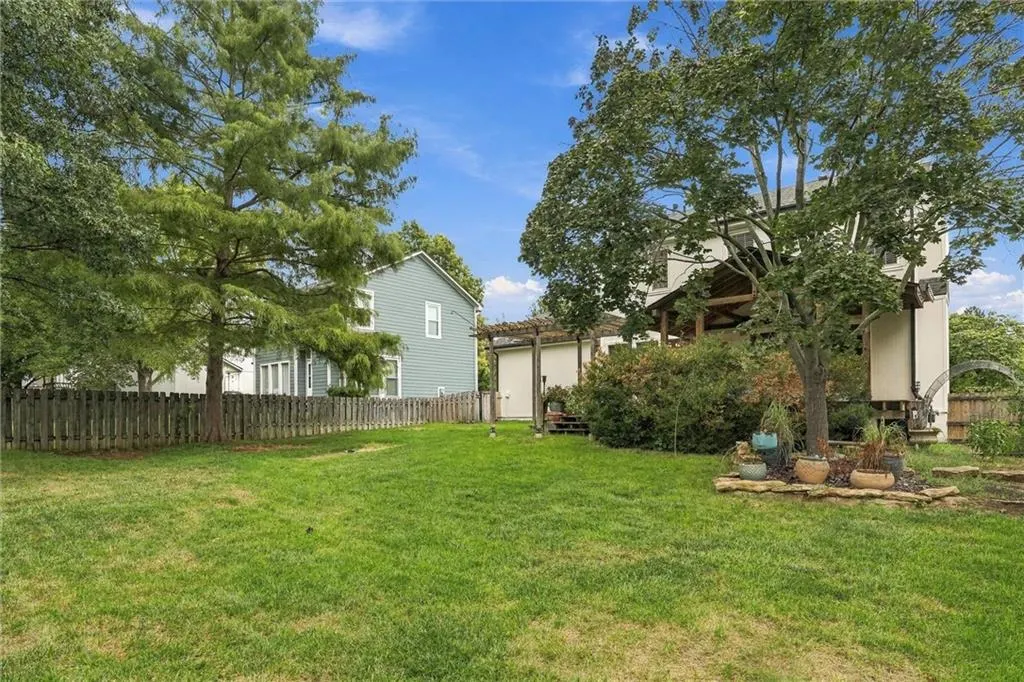
| Fencing | Wood |
|---|---|
| Parking Features | Attached |
| Water Source | Public |
| Lot Size Area | 8329 |
Amenities
- Foreclosure
- Views
- Short Sale
- New Construction
- Adult 55+
- Lease To Own
- No HOA Fees
- Furnished
- Primary On Main
- Air Conditioning
- Seller Finance
- Green
- Fixer Upper
- Horse
- Golf
- Fireplace
- Deck
- Garage
- Basement
- Pool
Property vs Single Family Average in 66062
Price
Taxes
Year Built
 The information displayed on this page is confidential, proprietary, and copyrighted information of Heartland Multiple Listing Service, Inc. (