
Open House Sat, Sep 26th 01:00 PM - 03:00 PM



Address
16004 Ballentine Street, Overland Park, KS
Price
$ 799,000
Property Attributes
- MLS#2644070
- TypeSingle Family
- Listing Status Active
- CountyJOHNSON - KS
- CityOverland Park
- Area345 - N=135th - S=Co Ln - E=State Ln - W=Pflumm
- NeighborhoodDeer Valley
- Zip66221
- StyleTraditional
- Year Built2006
- Taxes$ 7963
- Price$ 799,000
- Bedrooms5
- Full Bathrooms5
- Half Bathrooms0
- Sqr Footage4502
- Lot Size0.229568 Acres
Data Source:
Heartland MLS (HMLS)
Property Description
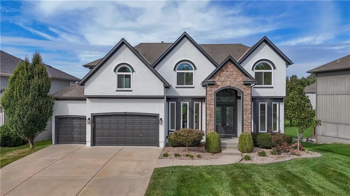
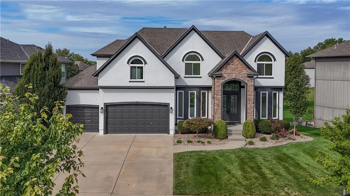
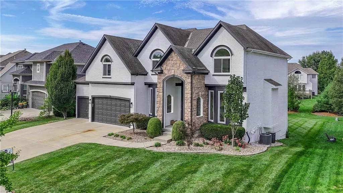
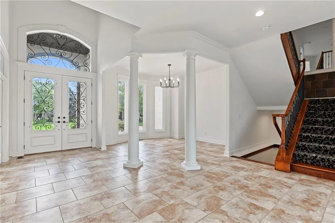
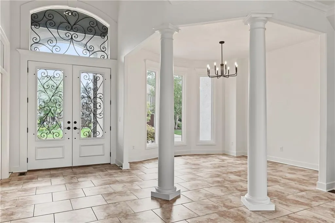
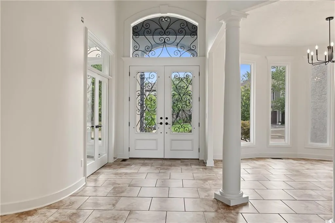
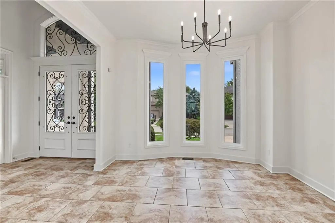
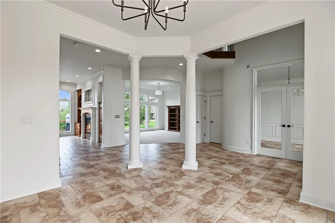
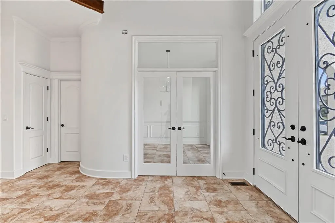
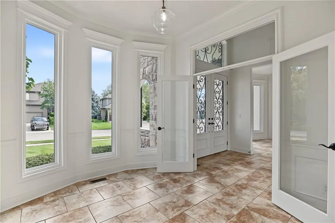
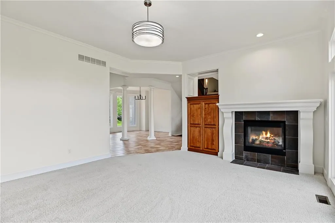
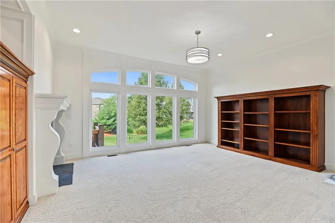
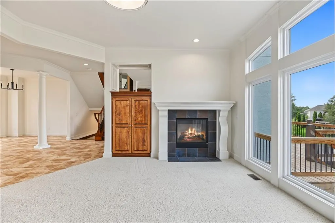
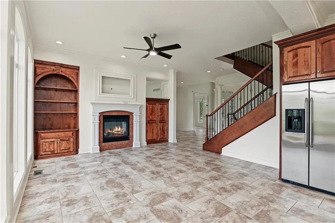
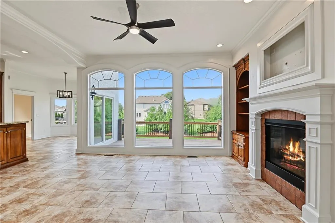
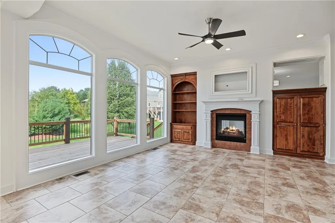
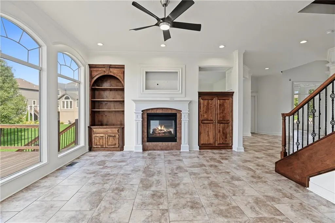
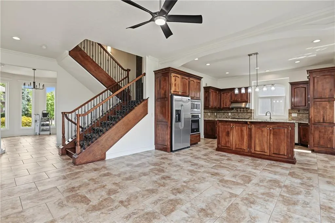
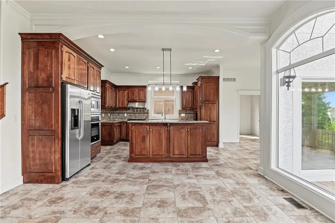
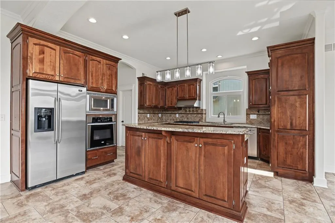
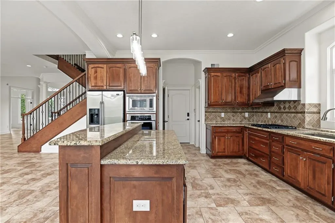
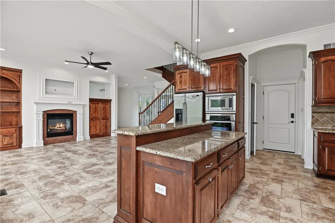
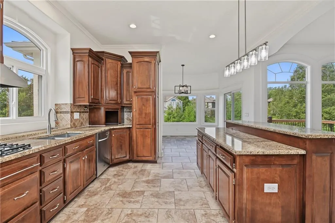
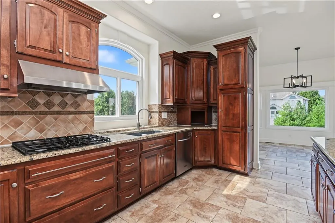
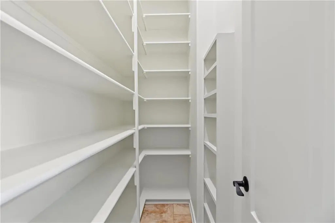
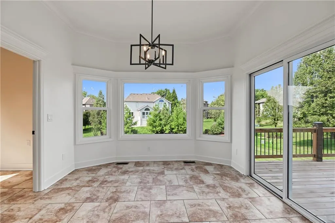
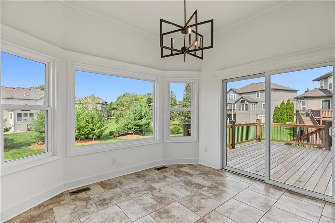
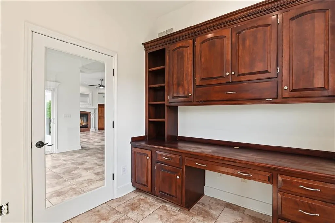
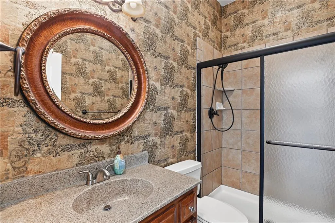
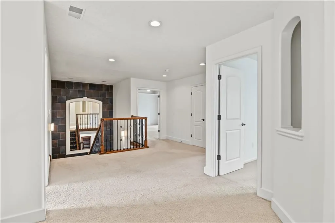
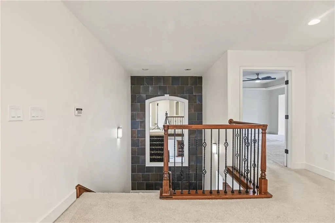
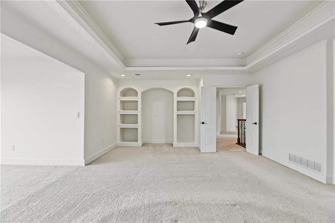
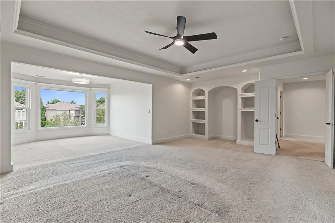
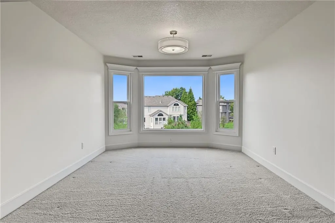
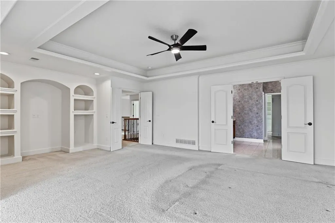
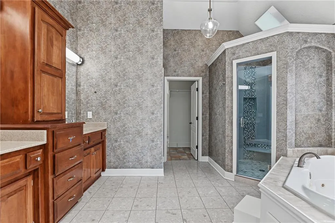
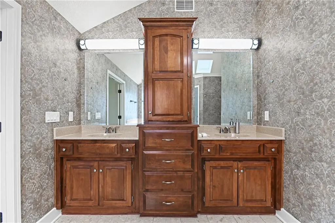
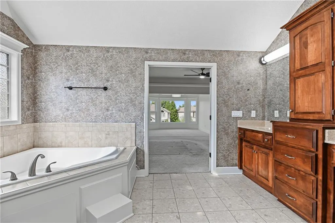
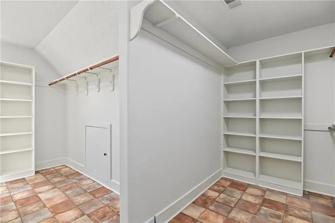
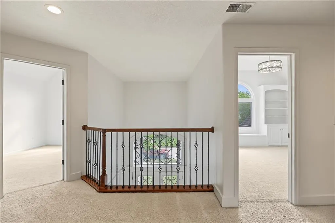
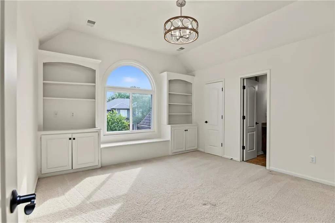
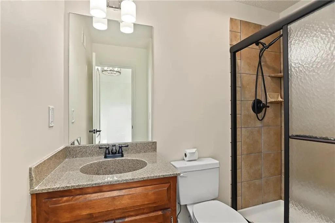
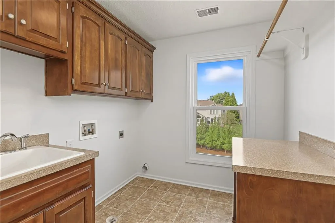
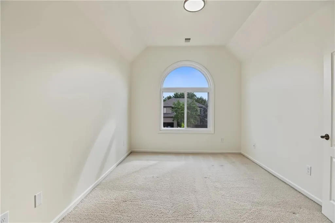
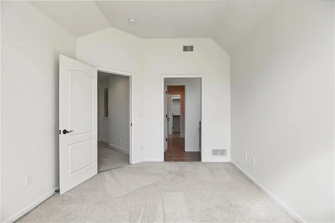
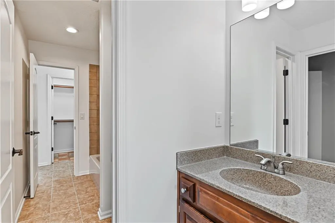
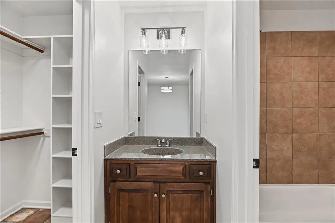
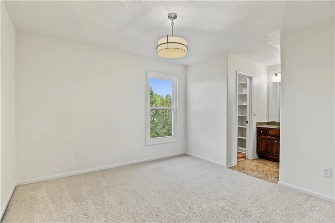
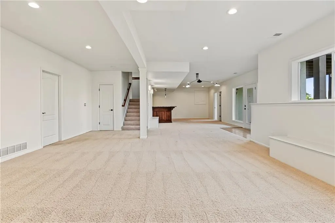
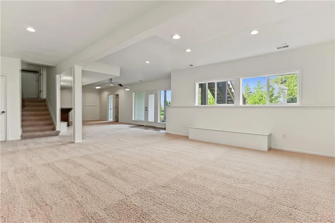
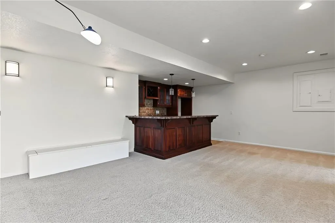
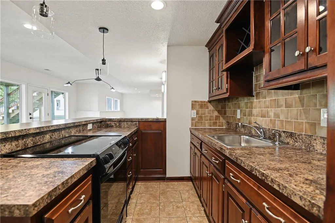
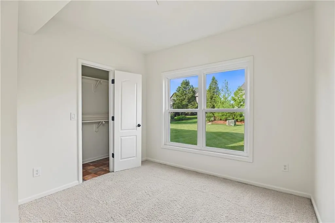
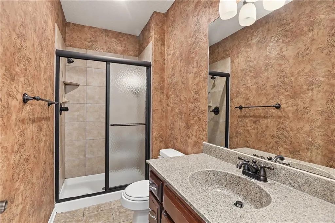
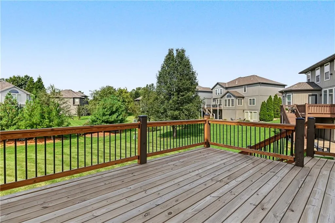
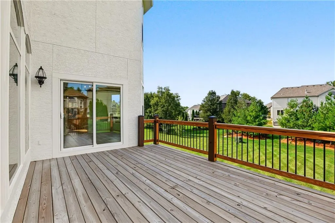
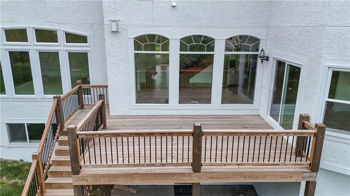
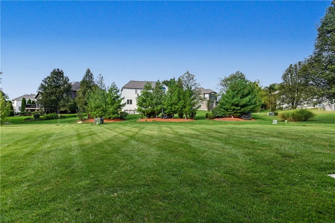
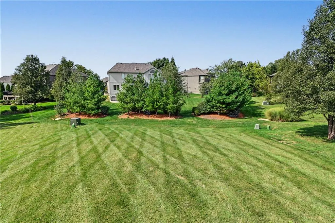
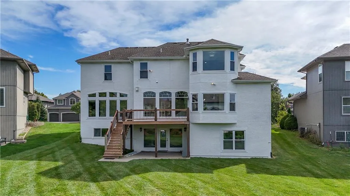
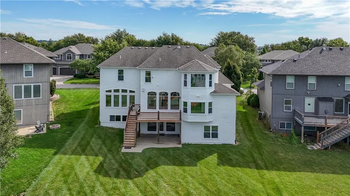
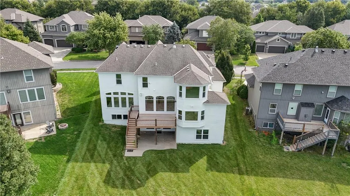
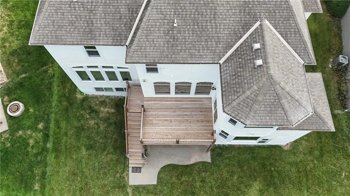
Space, style, and versatility come together in one of Deer Valley’s largest floor plans! This impressive 5-bedroom, 5-bath home offers room to spread out with a finished walkout basement, 3-car garage, and flexible spaces designed for today’s lifestyle. Freshly updated inside and out with new interior and exterior paint, new lighting, and a rebuilt deck. Seller is in process of replacing the roof. The main level welcomes you with a spacious kitchen featuring a large walk-in pantry, plus a dedicated office and an additional bonus room just off the kitchen—perfect for a second office, craft room, homework space, or whatever suits your needs. Upstairs, generous bedrooms provide plenty of room for everyone, while the finished walkout basement adds even more living space, including a bedroom and a wet bar ideal for entertaining, movie nights, or game days. Step outside to enjoy the rebuilt deck and walkout setting, offering multiple ways to relax and entertain. With an exceptional floor plan, abundant space, thoughtful updates, and access to Blue Valley Schools, this Deer Valley gem delivers the flexibility and lifestyle you've been looking for. Come see why this one stands out!
| Elementary School | Middle School | High School |
|---|---|---|
| Timber Creek Elementary School | Aubry Bend Middle School | Blue Valley Southwest High School |
| Price History | |
|---|---|
| 9/25/2026 | Listed $799,000 |
General Features
| Living Area | 4502 |
|---|---|
| Sewer | Public Sewer |
| Heating | Forced Air |
| Cooling | Electric |
| Roof | Composition |
| HOA Fee | 1100 |
| Garage Spaces | 3 |
| Association Fee Includes | Trash |
| Architectural Style | Traditional |
| Construction Materials | Stucco & Frame |
| Year Built | 2006 |
| Property Subtype | Single Family Residence |
| Ownership | Private |
| Assoc Fee Paid Per | Annually |
| County | Johnson,KS |
| Property Type | Residential |
| HOA | Yes |
| Subdivision Name | Deer Valley |
| Garage Y/N | Yes |
| Full Baths | 5 |
| Status | Active |
| Directions | W 159th to Bluejacket,south then left at Ballentine,house on right |
| High School | Blue Valley Southwest |
| City | Overland Park |
| High School District | Blue Valley |
| MLS Area | 345 - N=135th;S=Co Ln;E=State Ln;W=Pflumm |
| Lot Size Units | Square Feet |
| Lot Size Square Feet | 10000 |
| Listing Terms | Cash,Conventional,FHA |
| Elementary School | Timber Creek |
| Middle/Junior High School | Aubry Bend |
| Public Remarks | Space,style,and versatility come together in one of Deer Valley’s largest floor plans! This impressive 5-bedroom,5-bath home offers room to spread out with a finished walkout basement,3-car garage,an |
| Builder Name | A-Z Custom Homes |
| Standard Status | Active |
| In Flood Plain | No |
| Virtual Tour | https://tours.traceythompsonphoto.com/2405805?a=1 |
| HMS_MaintenanceProvidedYN | No |
Interior Features
| Basement | Basement BR |
|---|---|
| Total Fireplaces | 1 |
| Basement (Y/N) | Yes |
| Air Conditioning Y/N | Yes |
| Fireplace Y/N | Yes |
| Above Grade Finished Area | 3302 |
| Total Bedrooms | 5 |
| Below Grade Finished Area | 1200 |
| Floor Plan Features | 2 Stories |
Exterior Features
| Parking Features | Attached |
|---|---|
| Water Source | Public |
| Lot Size Area | 10000 |
Amenities
- Foreclosure
- Views
- Short Sale
- New Construction
- Adult 55+
- Lease To Own
- No HOA Fees
- Furnished
- Primary On Main
- Air Conditioning
- Seller Finance
- Green
- Fixer Upper
- Horse
- Golf
- Fireplace
- Deck
- Garage
- Basement
- Pool
Property vs Single Family Average in 66221
Price
Taxes
Year Built
Visits
 The information displayed on this page is confidential, proprietary, and copyrighted information of Heartland Multiple Listing Service, Inc. (